Honghe Machinery
When working in glass processing workshops, layout optimization is crucial. A well-optimized workspace enhances efficiency and safety. An ideal layout prevents bottlenecks and improves workflow. It minimizes the risk of accidents, ensuring a safer environment for employees. Crafting an effective design requires careful consideration of equipment placement and material flow.
To truly optimize layout for glass processing workshops, companies must evaluate their unique needs. Every workshop is different, and a one-size-fits-all approach does not apply. Engaging with employees can provide valuable insights. Their experiences can highlight areas that need improvement. Emphasizing collaboration in the design process helps create spaces that workers find functional.
The task of optimization is ongoing. Regular assessments can unveil potential issues. Continuous improvement reflects a commitment to safety and efficiency. A dynamic approach helps teams adapt to changing demands and technologies. Embracing this mindset allows workshops to remain competitive and effective. Optimizing layout is not a one-time project; it is an evolving journey.
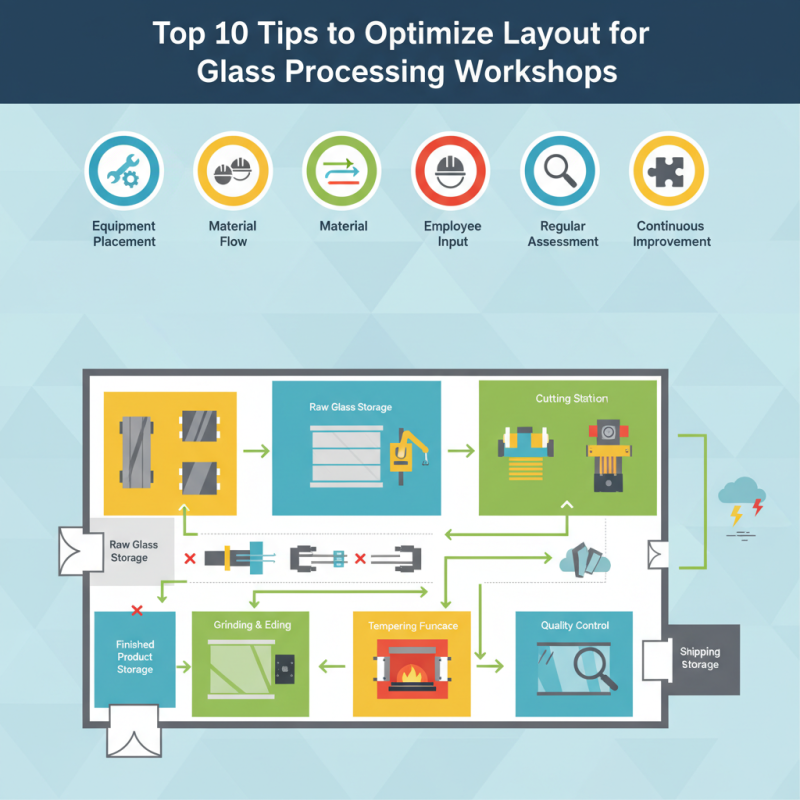
When setting up a glass processing workshop, assessing workshop space is crucial. A well-thought-out layout maximizes efficiency and safety. Consider the flow of materials. Start with raw glass entry points and end with finished product staging areas. Ensure there’s enough space for movement and access to tools. A cramped environment leads to accidents and inefficiencies.
Workflow requirements also influence your layout. Map out each task involved in glass processing. Identify workstations for cutting, shaping, and finishing. If workstations are too close together, disruptions can occur. Monitor the progression of tasks to optimize placement. Check for ergonomic factors. Uncomfortable setups can lead to fatigue and reduced productivity.
Finally, remember to reflect on your layout periodically. As needs change, your space might require adjustments. Collaborate with your team to gather feedback. They often see inefficiencies you might overlook. A flexible and adaptive layout is the key to a successful glass processing workshop.
Efficient equipment placement is crucial in glass processing workshops. The layout directly impacts productivity and safety. Start by assessing the flow of materials. Organizing workstations in a logical sequence minimizes movement. When operators have easy access to tools, they can work more efficiently.
Consider the size and type of equipment. Heavy machines should be placed near the loading area. This reduces strain on workers and avoids bottlenecks. Evaluate the space between equipment. Crowded areas increase the risk of accidents. Make sure there is enough room for movement and maintenance.
Periodic assessments of the layout are necessary. Ask for feedback from workers. They can provide insights into potential bottlenecks or inefficiencies. Be open to making adjustments. Small tweaks can lead to significant improvements in workflow. Always strive for an optimal setup.
Designing workstations in glass processing workshops requires a thoughtful approach. Every detail counts in enhancing productivity while ensuring safety. The layout significantly influences how efficiently workers can perform tasks.
One key tip is to utilize modular workstations. These allow for easy adjustments based on specific operations. Workers can customize their space for cutting, grinding, or assembly tasks. This flexibility can lead to better workflow. Engage employees in the design process. Their feedback provides valuable insights into optimizing their work environment. Recognizing their needs fosters teamwork and boosts morale.
Another aspect is ensuring proper lighting. Bright, shadow-free areas help with precision tasks. Employees can see their work clearly, reducing errors. Erroneous cuts can lead to wasted materials and time—a costly mistake. Review existing layouts periodically. Is there sufficient space between workstations? Crowded areas can lead to accidents, putting safety at risk. Assess how to enhance accessibility for tools and materials. Opportunities for improvement may arise from such evaluations. These considerations are crucial for creating an efficient, safe, and productive space.
Creating an efficient layout for glass processing workshops involves strategic use of space and thoughtful storage solutions. Easy access to materials is crucial. Start by assessing your workflow. Identify the materials you use most often. Ensure these items are stored within arm’s reach to minimize movement.
Consider using modular shelving. This allows for adjustable storage heights and easy organization. Label containers clearly. This small detail saves time. Workers won’t lose valuable minutes searching for tools or materials. Investing in mobile carts can enhance flexibility. Workers can bring tools directly to their workstation, reducing repetitive trips.
Lastly, regularly review your storage systems. Are they still meeting your needs? As new materials come in, adapt your layout accordingly. This reflects on efficiency and can significantly reduce frustration among workers. Encourage employees to give feedback on the layout. They often have insights that can lead to improvements. Balancing organization with accessibility creates an optimal working environment.
In glass processing workshops, technology plays a vital role in layout planning and optimization. Utilizing software for design and simulation allows operators to visualize workflows before implementation. This reduces errors and boosts productivity. Ergonomic workstation designs can also enhance worker comfort, leading to fewer injuries and improved efficiency.
Tip 1: Assess current layouts with digital tools. These tools can analyze space utilization, helping identify bottlenecks or wasted areas. A well-planned layout minimizes unnecessary movement and maximizes efficiency.
Moreover, consider integrating automated systems. These can streamline material handling and reduce manual labor. However, be aware that automation requires thoughtful implementation. It’s crucial to train staff properly to avoid operational issues.
Tip 2: Regularly update layouts based on feedback. Workers on the floor can provide insights that software may miss. Listening to their experiences can help create a safer and more efficient environment.
Incorporating real-time data tracking can enhance decision-making processes. This technology allows adjustments on the fly, providing flexibility. Remember, flexibility is key in a dynamic workshop setting, even if it requires periodic reassessment.
| Tip Number | Optimization Tip | Description | Technology Utilized |
|---|---|---|---|
| 1 | Use CAD Software | Implement CAD tools for precise layout planning. | AutoCAD, SolidWorks |
| 2 | Incorporate Lean Principles | Minimize waste by optimizing the flow of materials. | Lean Software Tools |
| 3 | Use Simulation Software | Test different layout scenarios before implementation. | FlexSim, AnyLogic |
| 4 | Implement Real-time Tracking | Monitor materials and equipment in real-time. | RFID, GPS Tracking |
| 5 | Designate Workflow Zones | Create specific areas for different processes. | Visual Management Tools |
| 6 | Engage Employees | Gather feedback from workers for layout improvement. | Collaboration Platforms |
| 7 | Analyze Space Utilization | Evaluate how effectively the space is being used. | Space Management Software |
| 8 | Prioritize Safety | Ensure layouts comply with safety regulations. | Safety Compliance Software |
| 9 | Flexible Layouts | Design adaptable spaces for changing processes. | Modular Furniture |
| 10 | Regular Review and Update | Continuously assess and improve workshop layout. | Performance Metrics Tools |
: A well-planned layout maximizes efficiency and safety, preventing accidents.
Each task should have a designated workstation to avoid disruptions during processing.
A cramped space can lead to accidents and reduce overall productivity.
Technology helps visualize workflows, reducing errors and increasing productivity.
Ergonomic design ensures comfort and decreases the likelihood of injuries.
Needs change over time, and adjustments may enhance efficiency and safety.
Workers provide insights on inefficiencies that may go unnoticed by management.
Automation streamlines material handling but requires proper staff training.
It allows for adjustments based on real-time data and team feedback.
Reassess the workstation setup for ergonomic improvements to boost productivity.
To effectively Optimize Layout for Glass Processing Workshops, several key strategies need to be implemented. First, a thorough assessment of the workshop space and its workflow requirements is crucial. This allows for the identification of optimal equipment placement strategies that enhance productivity while ensuring safety. Additionally, designing workstations that facilitate maximum output while prioritizing worker safety can significantly improve operational efficiency.
Moreover, incorporating smart storage solutions is essential for maintaining easy access to materials, minimizing downtime during production processes. Embracing technology for layout planning and optimization can further streamline operations by providing data-driven insights into workflow patterns and space utilization. Collectively, these strategies play a vital role in creating an efficient, organized environment that supports the demands of glass processing workshops.
