Honghe Machinery Honghe Machinery

How to Improve Stability and Reliability in Glassmaking?

Time:2026-10-09 Author:Charlotte
0%

How to Improve Stability and Reliability in Glassmaking? The answer begins with control, not correction. In a modern furnace, temperature, pressure, glass level, batch moisture, and cullet quality interact continuously. A small temperature drift can change viscosity, forming behavior, and final strength. The furnace remembers.

The European Commission’s Best Available Techniques Reference Document for Glass Manufacturing identifies melting as the industry’s dominant energy-consuming stage. It also emphasizes stable combustion, heat recovery, emissions monitoring, and process control. These findings support a practical conclusion: Improve Stability and Reliability in Glass Manufacturing by managing variation before it reaches the forming line. Operators should inspect thermocouples, calibrate pressure sensors, and compare real-time trends with laboratory results. FEVE’s European glass packaging reports also show the strategic value of recycled cullet, although inconsistent color, moisture, and contamination can disturb batch performance. More cullet can reduce energy demand, but only when preparation remains disciplined.

Reliable production requires more than installing automation. It needs documented procedures, trained operators, preventive maintenance, and honest analysis of defects. The U.S. Department of Energy’s Industrial Decarbonization Roadmap highlights process heat efficiency, digital monitoring, and equipment optimization as important industrial improvement pathways. However, reports cannot replace shop-floor judgment. A sensor may show a normal average while a forming machine produces intermittent checks, stones, or thin-wall defects. That gap deserves attention. Stability should therefore be measured through capability indices, downtime records, defect rates, furnace pressure trends, and customer complaints. Perfect control is unrealistic. Better control is measurable, repeatable, and continuously questioned.
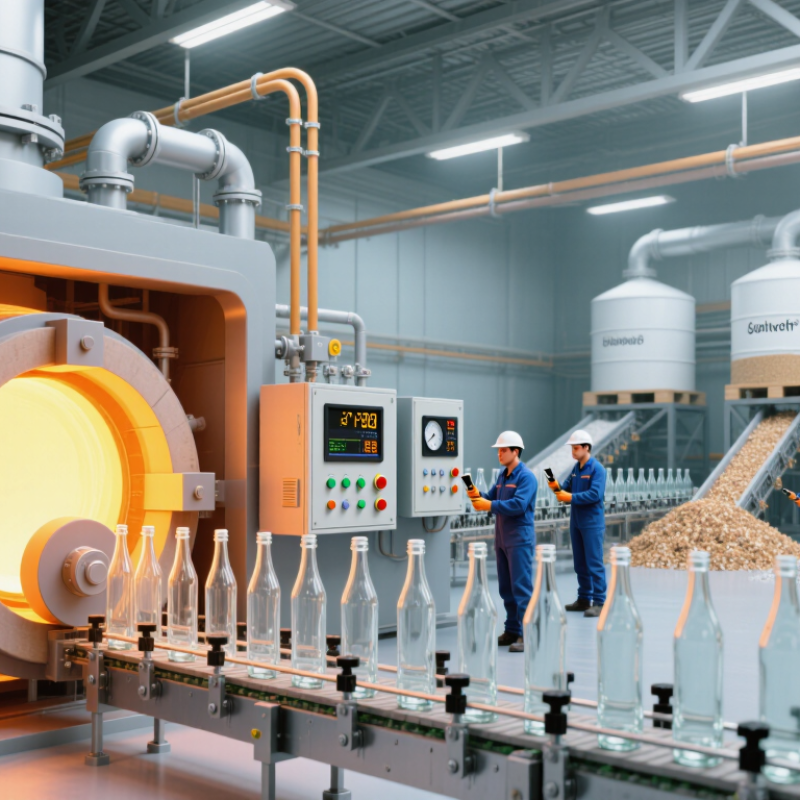
How to Improve Stability and Reliability in Glassmaking?

Define Key Stability and Reliability Goals in Glassmaking

Stability in glassmaking begins with measurable goals, not broad promises. Define acceptable ranges for furnace temperature, pressure, glass level, viscosity, and forming speed. A practical target might limit furnace temperature variation to ±2°C during steady production. Set reliability goals for uptime, defect rate, emergency repairs, and batch consistency. Each goal needs an owner, a measurement method, and a review frequency.

Measure the furnace first. The U.S. Department of Energy’s Industrial Decarbonization Roadmap reports that process heat represents roughly 60% of industrial energy use. This makes thermal stability both a quality issue and a cost issue. Track specific energy consumption per tonne of good glass, not merely total fuel use. The International Energy Agency’s Energy Technology Perspectives 2024 identifies industry as responsible for about 37% of global final energy demand. Small process losses can therefore become significant operational risks. Record rejects by cause, including bubbles, stones, cords, and dimensional variation.

Reliability goals should also cover maintenance response and sensor confidence. Use control charts to identify drift before operators see visible defects. Keep critical spare parts available near the furnace area. Test alarms under realistic conditions. A perfect target may be unrealistic. We should admit that some plants still measure output better than process health. Review goals monthly, compare them with historical data, and adjust them when production changes. Keep it visible.

Map the Glassmaking Process and Identify Major Risk Factors

How to Improve Stability and Reliability in Glassmaking?

Map the Glassmaking Process and Identify Major Risk Factors

Glassmaking becomes more reliable when the full process is visible. Map each stage, from batch weighing to forming, annealing, inspection, and packing. Record material movement, temperature changes, timing, and operator decisions. A furnace may appear stable while small batch variations slowly change melt quality. Our first process map is rarely correct. Walk the floor with operators, not only managers. Mark every handoff, delay, adjustment, and repeated correction. These details often reveal risks hidden in standard procedures.

Tips: Use a simple flow chart. Add actual temperatures and cycle times. Photograph recurring defects. Review alarms weekly. Separate equipment failures from process weaknesses. Check whether inspection results reach the furnace team quickly. A short feedback loop can prevent many repeated defects.

Risk ranking should consider likelihood, severity, and detection difficulty. Critical points may include moisture in raw materials, unstable furnace pressure, blocked feeders, uneven mold cooling, and incomplete annealing. Use control limits based on validated production data, not guesses. Calibrate sensors on a defined schedule, and compare readings with independent checks. Keep clear records of deviations and corrective actions. However, paperwork alone does not create control. We have sometimes recorded a problem without fixing its cause. That gap deserves honest review. Train teams with real defect samples, such as stones, cords, blisters, or stress cracks. Then test whether the response works during normal production pressure.

Control Raw Materials, Furnace Conditions, and Forming Parameters

How to Improve Stability and Reliability in Glassmaking?

Glass stability starts with disciplined raw material control. Each batch should match approved chemical ranges, moisture limits, and particle-size targets. Incoming sand, soda ash, limestone, and cullet need documented sampling. Test moisture after storage changes, not only on arrival. Cullet is especially sensitive to contamination from ceramics, metals, or heat-resistant materials. A single dirty load can create stones, bubbles, or color shifts. Keep supplier records and retain sample bags for comparison. Small changes matter. Yet sampling plans can become routine paperwork. Review them when defects repeat.

Furnace conditions require continuous observation, not occasional adjustments. Track zone temperatures, pressure, oxygen levels, and glass-redox indicators at defined intervals. Stable melting depends on consistent batch charging and controlled residence time. Watch the crown, walls, and burner flames for unusual patterns. A temperature reading may look normal while circulation is poor. Calibrate sensors against reference instruments. Operators should connect alarms with visible defects, such as cords, blisters, or stones. Avoid rapid corrections; they can create new thermal swings. This is where experience matters, although experience alone can mislead.

Forming parameters determine whether molten glass becomes a reliable product. Control gob weight, temperature, timing, mold cooling, plunger alignment, and take-out speed. Measure wall thickness at several positions, not just one convenient point. Lubrication must remain consistent, and molds need scheduled inspection for wear. Record defect locations beside machine settings. Patterns often reveal a forming issue before breakage increases. Hold samples from each shift for dimensional and stress checks. No line is perfect. A useful improvement may come from admitting that an accepted setting was never properly verified.

How to Improve Stability and Reliability in Glassmaking?

Controlling raw-material consistency, furnace conditions, and forming parameters helps reduce process variation and improve product reliability.

The chart presents representative controlled-process targets expressed as variation from the desired operating condition. Lower values indicate tighter control. Typical targets include batch composition deviation below 0.5%, furnace temperature variation below 0.6% of the setpoint, gob weight variation below 1%, and wall-thickness variation below 5%. Actual limits should be validated for the glass composition, furnace design, container geometry, and inspection system.

Use Monitoring, Testing, and Quality Systems to Prevent Defects

Stable glassmaking begins with controlled evidence, not visual inspection alone. Furnace temperature, pressure, batch moisture, and forming speed should be monitored continuously. Small changes can create stones, cords, bubbles, or uneven wall thickness. A useful system links each defect to its process conditions. Operators can then investigate patterns instead of guessing after production ends.

The ISO Survey 2022 recorded 1,265,216 ISO 9001 certificates worldwide. Certification does not guarantee perfect glass. It does encourage documented controls, corrective actions, and traceable decisions. Testing should include dimensional checks, thermal-shock trials, visual inspection, and laboratory analysis. For recycled glass, contamination control matters greatly. The U.S. Environmental Protection Agency reported a 25.3% recycling rate for glass containers in its 2018 Advancing Sustainable Materials Management report. Recycled input can reduce raw-material demand, but inconsistent cullet may increase defects. This trade-off deserves honest review.

Tips: Set alarms before limits become failures. Calibrate sensors on a fixed schedule. Keep retain samples from each production shift. Photograph defects beside a measurement scale. Review near-misses, not only rejected batches. A short daily meeting can reveal recurring furnace drift. Avoid changing several process variables at once. Otherwise, the real cause becomes difficult to identify. Even experienced teams make incorrect assumptions. Quality data should challenge them.

Improve Equipment Maintenance, Workforce Practices, and Process Feedback

How to Improve Stability and Reliability in Glassmaking?

Reliable glassmaking starts with disciplined equipment maintenance. Inspect furnace burners, feeders, forming machines, and cooling systems at defined intervals. Check vibration, temperature drift, lubrication, and unusual noise. Small changes often appear before a major failure. A maintenance log should record readings, actions, and responsible technicians. Keep it practical. A checklist alone cannot prevent problems if nobody reviews it. Maintenance teams should compare current measurements with historical trends, not only factory limits. Spare parts also need controlled storage, clear labeling, and regular inspection.

Workforce practices strongly influence process stability. Operators need clear shift handovers, especially after mold changes or furnace adjustments. Use simple language and record the exact time of each change. Short training sessions can explain defects through real samples, such as blisters, stones, or uneven walls. Supervisors should invite questions without blaming individuals. People hide mistakes when production pressure becomes excessive. That damages reliability. Still, training may fail when procedures are too complex or rarely updated. Review instructions after equipment changes and ask operators what remains confusing.

Process feedback must reach the right person quickly. Sensors can monitor temperature, pressure, speed, and glass level, but data needs context. Link defect reports with machine settings, raw material batches, and shift records. A daily review can identify repeated patterns before they become costly stoppages. Do not trust every alarm. Some alarms are poorly calibrated or ignored after repeated false warnings. Verify critical signals against manual measurements and calibrated instruments. This balanced approach supports safer decisions and steadier production.

FAQS

Which process conditions should be monitored continuously in glassmaking?

Track furnace temperature, pressure, batch moisture, forming speed, and glass level. Small shifts can cause bubbles, stones, cords, or thin walls.

Can visual inspection alone prevent glass defects?

No. Visual checks may miss process changes. Combine them with dimensional checks, thermal-shock trials, and laboratory analysis.

How can teams investigate recurring defects?

Connect each defect with furnace settings, raw material batches, machine data, and shift records. Patterns are more useful than guesses.

What practical steps improve daily quality control?

Set alarms before limits become failures. Calibrate sensors regularly. Keep shift samples and photograph defects beside a measurement scale.

How should recycled glass be managed?

Inspect recycled input for contamination and inconsistent pieces. It can reduce raw-material demand, but unstable material may increase defects.

What should a maintenance program include?

Inspect burners, feeders, forming machines, and cooling systems. Record vibration, temperature drift, lubrication, noise, actions, and responsible technicians.

How can shift handovers support stable production?

Record exact change times, mold adjustments, and furnace settings. Use simple language. Important details are sometimes forgotten.

How should teams respond to alarms and near-misses?

Verify critical alarms with manual measurements and calibrated instruments. Review near-misses, not only rejected batches. Some alarms may be wrong.

Conclusion

Improving stability and reliability in glassmaking begins with defining clear goals for product consistency, production efficiency, safety, and defect reduction. Manufacturers should map every stage of the process, from raw material preparation and batch mixing to melting, forming, annealing, inspection, and packaging. This helps identify major risks such as material variation, unstable furnace temperatures, forming fluctuations, contamination, and equipment wear. Careful control of raw materials, furnace conditions, and forming parameters is essential for maintaining uniform glass quality.

To Improve Stability and Reliability in Glass Manufacturing, companies should combine real-time monitoring with regular testing and structured quality systems. Early detection of process changes can prevent defects before they become widespread. Preventive maintenance, standardized operating procedures, employee training, and clear communication also support dependable performance. Finally, production data and inspection results should be used to create continuous feedback, allowing teams to correct root causes, refine process settings, and build a more consistent and resilient manufacturing operation.

Charlotte

Charlotte

Charlotte is a seasoned marketing professional with a deep understanding of the company's portfolio and a passion for elevating its presence in the market. With a keen eye for detail and a commitment to excellence, she ensures that our professional blog is regularly updated with insightful articles......