Honghe Machinery
Choosing among the 7 Best Glass Processing Systems for Consistent Performance requires more than comparing machine prices. Glass processors need stable results across cutting, edging, drilling, washing, and tempering operations. A small alignment error can create edge chips, uneven holes, or rejected panels. These problems often appear after long production runs, not during a short demonstration.
This guide examines systems through practical performance criteria. These include dimensional accuracy, processing speed, tool durability, software control, safety features, and maintenance access. It also considers how equipment handles different glass thicknesses and changing production schedules. Reliable systems usually provide clear diagnostics, repeatable settings, and accessible replacement parts. Operators should notice details such as coolant flow, rack stability, sensor response, and surface cleanliness. Small details matter.
The goal is to Achieve Consistent Performance in Glass Processing Systems without treating specifications as the whole story. Real workshops face dust, vibration, rushed changeovers, and occasional operator mistakes. A system that performs well in ideal conditions may struggle on a crowded factory floor. No single machine suits every processor. That is worth remembering. Installation quality, training, calibration, and preventive maintenance can influence results as much as the equipment itself. Some published performance claims also require careful verification under comparable conditions. Our comparison therefore focuses on practical reliability, measurable capabilities, and long-term operating confidence. Even strong systems have limitations. Recognizing them supports better purchasing decisions and more honest production planning.
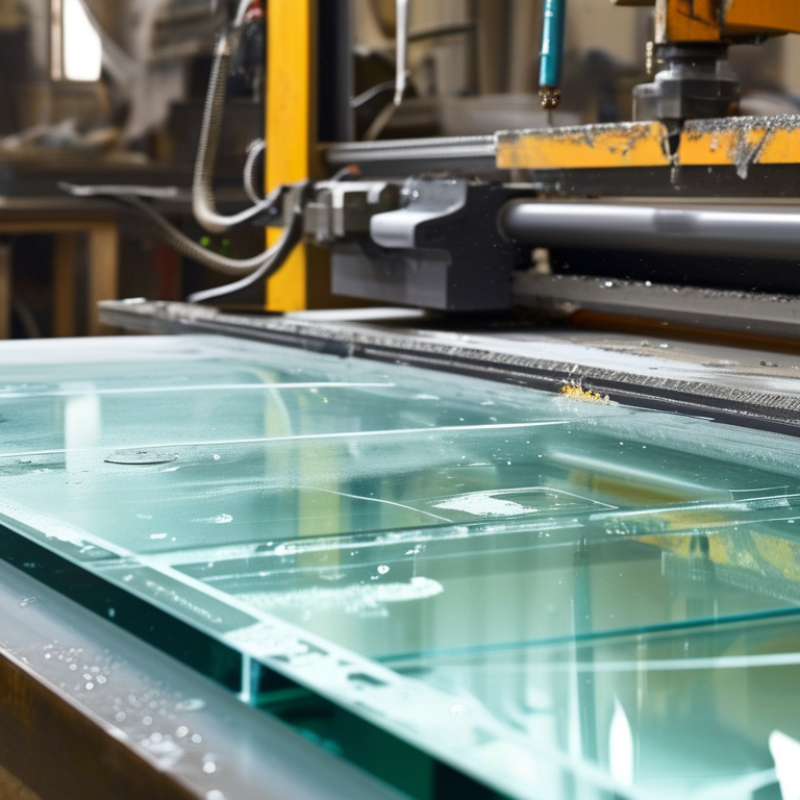
Glass processing systems convert rigid sheets into accurate, safe, and usable components. Their purpose is not limited to cutting glass. They also support edging, drilling, washing, tempering, laminating, and inspection. In production, each stage affects the next one. A small edge chip can become a serious weakness during heating or installation.
A typical system includes loading tables, conveyors, cutting tools, edge-processing units, washing equipment, heating chambers, cooling sections, and control sensors. Software coordinates dimensions, movement, pressure, and temperature. For example, a cutting head follows a programmed path while a controlled score guides the break. Edging wheels then remove sharp surfaces and improve dimensional accuracy. Clean water reduces glass dust during washing, but poorly maintained filters can leave marks.
Operating principles depend on controlled force, stable speed, and accurate heat transfer. Tempering heats glass evenly, then cools both surfaces rapidly to create internal stress. Laminating bonds glass layers around an interlayer under heat and pressure. Operators should check calibration, alignment, coolant quality, and surface cleanliness throughout the shift.
Small deviations matter. In practice, even a well-designed line can produce inconsistent results when sensors drift or maintenance is delayed. I have found that production records often reveal problems before visual inspection does. Still, records are not enough. Teams must compare measurements, examine edges, and question unusual results.
Consistent glass processing begins with measurable criteria, not impressive machine speed. Track dimensional accuracy, edge quality, flatness, breakage, and thermal uniformity on every shift. Small deviations matter. A 0.3 mm edge error can disrupt sealing, fitting, or later assembly.
Energy performance also deserves attention. The 2023 Global Status Report for Buildings and Construction found that buildings consumed 34% of global energy in 2022. The International Energy Agency projects space-cooling demand could more than triple by 2050. These figures increase pressure on processors to produce reliable, high-performing glazing with less waste. Evaluate cutting accuracy, coating protection, heat-treatment stability, and energy use per square metre.
A strong system should provide traceable production data. Review uptime, changeover time, calibration records, water consumption, and rejection rates. Do not judge throughput alone. A fast line with hidden defects is expensive. In practice, sampling can also mislead; occasional inspections may miss edge damage between checks. Inline sensors and scheduled manual verification create better evidence. The weakness is sampling. Operators should test performance under real workloads, including thin panes, large formats, and changing batch sizes. No system performs perfectly in every condition. That limitation should be recorded, not concealed.
Comparison of commonly used glass-processing system types using representative industrial operating ranges and practical consistency criteria.
| Rank | Glass Processing System | Primary Production Role | Typical Glass Range | Key Consistency Criteria | Representative Dimensional or Process Capability | Typical Throughput Range | Critical Control Features | Performance Assessment |
|---|---|---|---|---|---|---|---|---|
| 1 | Automatic Glass Cutting System | Computer-controlled sheet positioning, scoring, and breakout preparation for flat glass. | Commonly 3–19 mm glass thickness; capability varies by cutting table and tooling. | Score-line continuity, cutting-force stability, sheet positioning, edge quality, and breakout reliability. | Typical positioning accuracy: approximately ±0.2–0.5 mm under controlled production conditions. | Approximately 300–1,000 m² per hour | Automatic optimization software, vacuum hold-down, calibrated scoring wheels, optical alignment, and dust removal. | Very High |
| 2 | CNC Glass Edging and Polishing System | Grinding, arrissing, beveling, and polishing of straight or shaped glass edges. | Commonly 3–25 mm glass thickness; suitable for architectural, furniture, and specialty components. | Edge geometry, surface finish, profile repeatability, abrasive wear compensation, and coolant control. | Typical edge-dimension repeatability: approximately ±0.1–0.3 mm; polished finish depends on abrasive sequence. | Approximately 5–30 linear m per minute | Servo-controlled axes, automatic tool compensation, spindle monitoring, coolant filtration, and profile verification. | Very High |
| 3 | Glass Drilling and CNC Machining System | Drilling, countersinking, notching, cut-outs, and precision machining of glass panels. | Commonly 4–19 mm glass thickness; thicker laminated or processed assemblies require specialized setups. | Hole location, diameter accuracy, breakout prevention, tool cooling, and vibration control. | Typical hole-position accuracy: approximately ±0.2–0.5 mm; tolerance depends on panel size and tooling. | Approximately 20–120 holes per hour | Dual-side drilling, water-cooled diamond tools, automatic tool-length compensation, clamping control, and CNC interpolation. | High |
| 4 | Horizontal or Vertical Glass Tempering System | Heat treatment of glass to improve mechanical strength and thermal-shock resistance. | Commonly 4–19 mm glass thickness; product range depends on furnace design and quench capacity. | Heating uniformity, quench balance, roller-wave control, fragmentation pattern, and surface-stress consistency. | Typical surface compressive stress for fully tempered soda-lime glass: at least about 69 MPa under applicable standards. | Approximately 400–2,500 m² per shift | Multi-zone temperature control, convection management, calibrated thermocouples, adjustable quench pressure, and recipe storage. | Very High |
| 5 | Glass Laminating System | Bonding two or more glass layers with an interlayer for safety, security, acoustic, or solar-control applications. | Commonly 4–80 mm finished laminated thickness, depending on glass layers and interlayer construction. | Interlayer alignment, de-airing, bond quality, optical clarity, temperature profile, and residual-bubble control. | Typical process temperature: approximately 120–145°C for many PVB-based autoclave cycles; exact settings depend on materials. | Approximately 100–600 m² per shift | Clean-room or controlled assembly area, pre-pressing, vacuum or nip-roll de-airing, autoclave pressure control, and traceable recipes. | Very High |
| 6 | Insulating Glass Unit Production Line | Manufacture of double- or triple-glazed units with sealed cavities for thermal and acoustic performance. | Commonly 4–12 mm glass panes with approximately 6–24 mm cavity spacing. | Spacer placement, cavity thickness, gas fill, seal continuity, corner integrity, and moisture protection. | Typical cavity tolerance: approximately ±0.5–1.0 mm; gas-fill quality is commonly verified against the production specification. | Approximately 300–1,200 units per shift | Automatic glass washing, spacer application, argon filling, press control, sealant dispensing, and leak or quality inspection. | High |
| 7 | Glass Coating and Magnetron Sputtering System | Application of low-emissivity, solar-control, reflective, or conductive thin-film coatings. | Commonly 3–12 mm glass substrate thickness; coating stack determines the final optical and thermal properties. | Layer thickness uniformity, sheet resistance, visible transmission, emissivity, adhesion, and surface cleanliness. | Typical sheet-resistance uniformity target: often within approximately ±5–10% across a production panel, depending on coating design. | Approximately 1,000–10,000 m² per day | Vacuum-pressure stability, plasma power control, target conditioning, gas-flow regulation, substrate temperature control, and inline optical measurement. | Very High |
Note: Values are representative industrial ranges for comparison rather than guaranteed specifications. Actual results depend on glass composition, panel dimensions, equipment configuration, tooling condition, process recipes, operator practices, and applicable standards.
Accurate glass preparation begins with controlled cutting and reliable edge processing. A cutting table should hold sheets firmly, track scoring pressure, and minimize thermal movement. Automated breakout systems can then separate panels with fewer random fractures. For shaped work, CNC cutting improves repeatability, but operators still need to inspect corners and narrow sections.
The International Energy Agency reports that buildings consume about 30% of global final energy. The U.S. Department of Energy also estimates that windows can account for roughly 25–30% of building heating and cooling energy use. These figures raise the cost of small processing errors.
A chipped edge may later become a crack during tempering, transport, or installation. Edge-grinding systems therefore matter as much as cutting accuracy. Double-edging machines can process parallel edges consistently, while arrissing units remove sharp corners before handling.
Tips: Match wheel grit to glass thickness. Check coolant flow every shift. Measure diagonal differences, not only length and width. ASTM C1036 and EN 12150 provide useful quality references, but they do not replace plant-level inspection.
In practical production, the best system is rarely the most automated one. It is the system that operators can calibrate, clean, and verify daily. I have seen excellent machines produce poor edges after one blocked nozzle. That weakness deserves attention. Laser measurement can reduce manual variation, yet reflective glass and dust may still confuse sensors. Keep a sample panel from each batch. Compare its edge visually and with a magnifier before releasing the full order.
Glass tempering systems are judged by more than speed. They must provide stable heating, controlled quenching, and repeatable cooling across every load. In a well-tuned furnace, ceramic rollers move panes through evenly distributed heat while sensors monitor surface temperature. Soda-lime glass commonly reaches about 620–680°C before rapid air cooling begins. That pressure matters. Uneven airflow may cause optical distortion, uneven stress, or weak corners. Operators should check calibration, roller cleanliness, and nozzle alignment regularly. Small maintenance gaps can create large quality problems.
Heat-treatment systems require closer control for laminated, coated, or low-emissivity glass. Coatings may absorb heat differently, while thicker panes often need slower heating and longer soak times. Convection assistance can improve temperature uniformity across difficult surfaces. Still, no setting works for every thickness. Trial panels, measured surface stress, fragmentation tests, and production records help verify safety performance. A common mistake is trusting appearance alone. Clear glass can still carry inconsistent internal stress. The process deserves skepticism. Reliable systems also need fault alarms, emergency controls, and accessible maintenance records. These details seem ordinary. They often decide whether performance remains stable during a long shift.
Consistent glass processing begins with controlled automation, not speed alone. Automated loading, cutting, edging, washing, and tempering can reduce handling errors. Sensors should verify glass position before each critical operation. A practical system also records thickness, dimensions, temperature, and cycle time. These records help technicians trace defects to specific shifts or settings.
Quality control should happen during processing, not only at the final inspection table. Cameras can detect edge chips, scratches, stains, and incomplete polishing. Operators should still inspect sample pieces under clear, angled lighting. That human check matters. Small errors spread quickly through a large batch. Calibration must follow a written schedule, especially for measuring tools and temperature sensors. In real workshops, records are sometimes incomplete. That weakness deserves attention. A reliable process makes missing data visible instead of hiding it.
Maintenance protects consistent results over time. Clean water filters, worn conveyor belts, suction cups, and clogged nozzles can quietly reduce quality. Technicians should inspect these parts before vibration or surface damage appears. Weekly checks are useful, but busy production can disrupt them. A simple checklist near the machine improves follow-through. Maintenance logs should include the date, part condition, adjustment, and responsible technician. Even experienced teams miss details. That honest review supports safer decisions and steadier production.
: It converts rigid sheets into accurate, safe, and usable components. Cutting is only one stage. The system may also edge, drill, wash, temper, laminate, and inspect glass.
Typical systems include loading tables, conveyors, cutting heads, edging units, washers, heating chambers, cooling sections, and sensors. Control software coordinates movement, pressure, dimensions, and temperature.
A cutting head follows a programmed path and creates a controlled score. A breakout system then separates the sheet with fewer random fractures. Corners and narrow sections still require inspection.
Edging removes sharp surfaces and improves dimensional accuracy. A small chip can grow into a crack during heating, transport, or installation. Check the edges closely.
Operators should verify calibration, alignment, coolant flow, filter condition, and surface cleanliness. Blocked nozzles can create poor edges. Records often reveal problems before visual inspection.
The system heats glass evenly, then cools both surfaces rapidly with controlled air. This creates internal stress and improves resistance to impact and heat. Uneven airflow may cause distortion or weak corners.
Glass thickness, coatings, roller cleanliness, nozzle alignment, heating time, and cooling balance all matter. One setting cannot suit every thickness. Trial panels and stress measurements provide stronger evidence than appearance alone.
Compare length, width, and diagonal measurements. Inspect edges with a magnifier and keep a sample from each batch. Visual checks help, but they are not enough.
Glass processing systems combine cutting, edge finishing, heating, cooling, handling, and inspection technologies to transform raw glass into accurately prepared and performance-ready products. Their effectiveness depends on coordinated components, stable operating principles, precise control, and careful material handling. Key evaluation criteria include dimensional accuracy, surface quality, processing speed, energy efficiency, production flexibility, safety, and the ability to maintain repeatable results across different glass types and thicknesses.
Cutting and edge-processing systems establish a reliable foundation by reducing defects and preparing clean, consistent edges. Tempering and heat-treatment systems then improve strength and safety through controlled heating and cooling cycles. Automation, sensors, quality-control procedures, and preventive maintenance further support stable production by detecting variation early and reducing unplanned downtime. By selecting suitable equipment, monitoring critical parameters, and maintaining every system component, manufacturers can Achieve Consistent Performance in Glass Processing Systems while improving productivity, product reliability, and long-term operational efficiency.
